
Most people don’t decide they need a garage workshop overnight. Usually, it happens after years of working around a crowded garage, running out of storage, or wishing there was one place where every tool had its own spot. As a garage workshop builder in Leavenworth County, we’ve had those conversations with a lot of property owners. One thing we’ve learned is that asking the right questions before construction begins usually leads to a building people enjoy using for years.
Why Is It Important to Ask Questions Before You Build?
When someone first contacts us, they usually have a size in mind. That’s understandable, but we rarely start there. Instead, we want to know how the building will be used. We’ve worked with homeowners who thought they needed a much larger workshop, only to realize a better layout, more storage, or a different door location would solve the problem just as well.
Those early conversations often change the direction of the entire project. Spending a little more time planning upfront usually leads to a workshop that feels more comfortable, more organized, and much easier to use every day.
What Will You Use the Workshop For?
This is almost always our first question because everything else depends on the answer. Every homeowner has something different in mind. We’ve built shops for people restoring classic cars, homeowners who enjoy woodworking on weekends, farmers maintaining equipment, and families who simply wanted a dedicated place to work without taking over the garage. The more clearly you define how you’ll use the building, the easier it becomes to design a workshop that fits your routine.
We’ve also found that most workshops eventually serve more than one purpose. A space that begins as a vehicle shop often ends up storing equipment, housing a woodworking area, or becoming part of a small business. Planning for a little flexibility now can save a lot of frustration later.
How Much Space Will You Really Need?
One thing we’ve noticed is that very few people end up needing less space over time. Tool collections grow. Equipment changes. Someone buys another trailer, a side-by-side, or a larger workbench. Before long, the workshop that once felt oversized suddenly feels just right.
As a garage workshop builder in Leavenworth County, we’ve had more than one homeowner tell us they were glad they planned for a little extra room. It’s much easier to include that space during construction than to wish you had it later. We also encourage people to think about how they’ll move around inside the building. Having enough room to park a vehicle is one thing. Having enough room to comfortably work around it, move equipment, and roll toolboxes where you need them is something else entirely.
How Should the Building Be Laid Out?
A good workshop isn’t just about square footage. It’s about how the space works every time you walk through the door. Before finalizing a layout, we usually ask questions like:
· Where will vehicles enter and exit?
· Where should workbenches be located?
· How much storage is needed?
· Will larger equipment need dedicated floor space?
· Is there enough room to move safely around the building?
· Should space be reserved for future additions?
We’ve had projects where moving an overhead door or shifting a workbench just a few feet made the entire shop easier to use. Those aren’t always the first things homeowners think about, but they’re often the details they appreciate most once they’ve spent time working in the building.
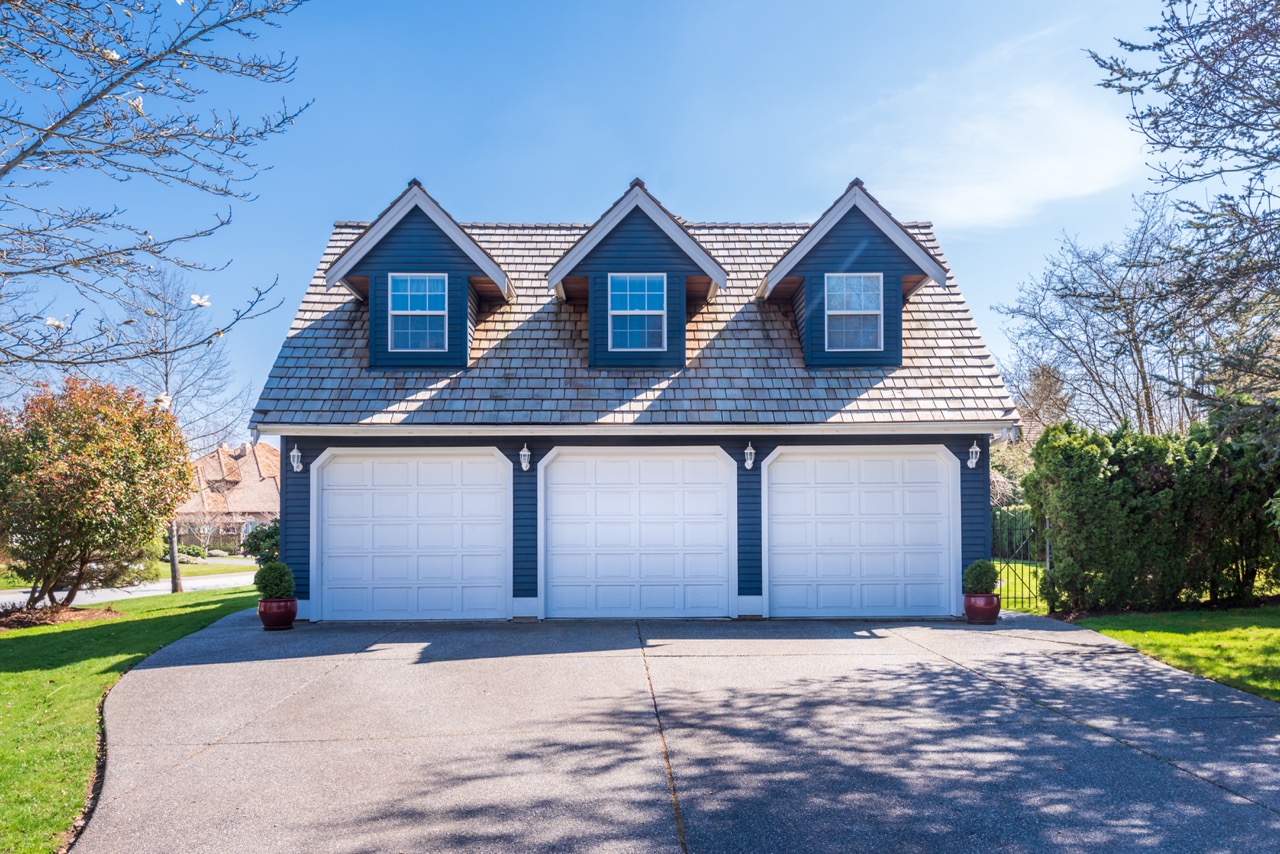
Have You Planned for Lighting and Electrical Needs?
Lighting and electrical service don’t always get much attention during the early planning stages. In our experience, they should. Think about where you’ll spend the most time working. Consider where outlets should go, how much lighting you’ll need, and whether you might add larger equipment later.
We’ve had more than one homeowner tell us they wished they had added a few more outlets or brighter lighting after using their workshop for a while. Those are simple upgrades during construction, but they’re much harder to change after the building is finished. Taking a little extra time to plan those everyday details usually pays off every time you step into the shop.
Why Does the Construction Method Matter?
The way a building is constructed affects much more than its appearance. Many workshops use post frame building construction in Leavenworth County because it creates large open spaces that are easy to customize. Without numerous interior load-bearing walls, homeowners have much more flexibility when arranging workbenches, storage, vehicles, and equipment.
We’ve found that many workshop owners appreciate being able to reorganize the space as their hobbies change. Instead of feeling locked into one layout, the building can adapt along with their needs.
Have You Thought About How the Building Fits Your Property?
The building itself is only one piece of the project. We also spend time looking at how it fits the property.
Some of the questions we discuss include:
· Where should the workshop be located?
· How will vehicles access the building?
· Is there enough room for trailers or equipment?
· Does the location leave room for future buildings?
· How will drainage affect the site?
As post frame building contractors in Leavenworth County, we’ve learned that every property presents different opportunities. Some require easier access for equipment. Others have rolling terrain or unique layouts that affect where the building should go. Looking at the entire property instead of just the building often helps homeowners avoid problems before construction even begins.
Could Your Workshop Become Something More One Day?
We’ve watched plenty of workshops evolve over the years. What started as a place to store tractors became a woodworking shop. Another owner eventually added office space after starting a small business. Others realized they wanted more storage than they originally planned.
As a barndominium company in Leavenworth County, we’ve also worked with homeowners who began with a workshop before deciding they wanted a home designed around many of those same ideas. Thinking ahead doesn’t mean building everything today. It simply means making decisions that leave room for future possibilities if your needs change later.
How Are Garage Workshops and Barndominiums Related?
At first, they may not seem connected. In reality, many of the planning conversations are almost identical. As barndominium contractors in Leavenworth County, we’ve found that homeowners care about practical layouts, flexible storage, open work areas, and buildings that support the way they actually live. Whether someone is planning a dedicated workshop or thinking about a future home, the goal stays the same. Create a building that works well today and continues working years from now.
Why Does Experience Matter When Choosing a Builder?
Every builder has a different process. One thing we’ve learned is that the best projects usually begin with listening instead of presenting floor plans. As a custom hobby shop builder in Leavenworth County, we’ve found that asking the right questions often uncovers ideas homeowners hadn’t considered yet. Sometimes it’s adding storage. Other times it’s changing the layout, planning for larger equipment, or thinking ahead about future projects.
Experience isn’t just knowing how to build. It’s knowing which questions to ask before construction begins so homeowners end up with a workshop that fits the way they actually work.
What Are the Benefits of Asking the Right Questions Early?
Taking time to plan before construction begins offers several important advantages.
Better Use of Space
The workshop is designed around the way you’ll actually use it instead of following a generic layout.
Smarter Long-Term Planning
Future equipment, hobbies, and storage needs can all be considered before construction starts.
Improved Workflow
Tools, vehicles, and work areas are arranged in a way that makes everyday projects easier.
Fewer Surprises
Careful planning often reduces unexpected changes once construction gets underway.
Greater Long-Term Satisfaction
A workshop that’s planned thoughtfully from the beginning is much more likely to continue meeting your needs as they evolve.
Who Can Benefit From a Garage Workshop?
We’ve worked with all kinds of property owners over the years. Some wanted a place to restore vehicles. Others needed more room for woodworking, welding, equipment maintenance, or home improvement projects. Common workshop owners include:
· Vehicle enthusiasts
· Woodworkers
· Welders
· Hobby farmers
· Small business owners
· Equipment owners
· Recreational vehicle owners
· Homeowners who simply need more workspace
Every property is different, whether it’s in Leavenworth, Lansing, Basehor, Tonganoxie, or one of the surrounding rural communities. That’s why we don’t believe in one-size-fits-all buildings. A good workshop should fit the way you use your property today while giving you room to adapt as your projects, equipment, and interests change over time.
Why Choose Building Pros?
One thing we’ve learned after working with property owners across Leavenworth County is that the best garage workshops rarely start with a blueprint. They start with a conversation. We want to know what you’re working on, what frustrates you about your current space, and what you’d like this building to do five or ten years from now. Those answers usually shape the design far more than the dimensions ever will.
As a garage workshop builder in Leavenworth County, we’ve helped homeowners build workshops, garages, hobby shops, and multi-purpose buildings that fit the way they actually live and work. Our goal is simple: help you build something you’ll still be glad you planned years down the road.
FAQs About Building a Garage Workshop
How large should my garage workshop be?
The right size depends on your equipment, storage needs, and future plans. We usually encourage homeowners to think beyond what they currently own so the building remains useful as their needs grow.
Is post-frame construction a good choice for a garage workshop?
Yes. Many homeowners appreciate the open layouts and flexibility that post frame building construction in Leavenworth County provides for workshops and garages.
Can I customize the layout?
Absolutely. Every workshop is designed around your equipment, workflow, storage needs, and long-term goals.
Should I plan for future expansion?
In many cases, yes. Even if you don’t build everything today, planning ahead can make future additions much easier if your needs change.
Ready to Start Planning?
A garage workshop should make projects easier, keep your property organized, and give you a space you’ll enjoy using for years. If you’re looking for an experienced garage workshop builder in Leavenworth County, we’d be happy to answer your questions, learn about your goals, and help design a workshop that’s built around the way you work today while leaving room for tomorrow.
Give us a call at 855-302-0300 or check out Building Pros online. Whether you’re thinking about a barndominium, a post-frame building, or finally building that shop you’ve been talking about for years, we’re happy to talk it through. Building Pros specializes in custom barndominiums, post-frame buildings, hobby shops, and garages throughout Kansas and surrounding areas.
A lot of people call us when they’re still in the “just thinking about it” stage. That’s fine. Honestly, that’s where most projects start.
Tell us what you’re hoping to build. We’ll listen, ask a few questions, and help you figure out what makes sense. No rush. No pressure to sign anything.
Just a conversation about your project and where you’d like to go from here.
