
What to Check on Your Land Before Designing a Barndominium
.
Start With a Buildable Area
A barndominium floor plan should follow the realities of the property. The first useful sketch shows where a building can sit, how vehicles reach it, where water moves after rain, and where utilities could enter. A beautiful plan drawn before these questions may need expensive revisions. For a Leavenworth County owner, the parcel address alone cannot tell a builder where a driveway, house pad, or septic system belongs. Those details need site-specific investigation and local review.
Walk the land in dry weather and after a substantial rain if possible. Note low areas, drainage channels, tree lines, existing structures, overhead wires, and the direction of access from the road. A site that looks level from a distance may still require grading to move runoff away from the slab and entries. Also consider construction access: concrete trucks, delivery vehicles, and equipment need room during the build. A narrow, soft approach that works for a pickup may not work for a loaded truck.
Imagine a family that wants a long front porch and an attached garage. If the most attractive view faces a low part of the lot, the preferred orientation may conflict with practical drainage. A design conversation should compare views, entry, garage access, and water management before the footprint is fixed.
Investigate Constraints That a Drawing Cannot Resolve
A survey can establish boundaries and easements; a site evaluation can inform foundation and drainage decisions. Ask the relevant local offices about permits, setbacks, road access, wastewater, and any property restrictions before assuming a plan is buildable. Requirements can vary by parcel and jurisdiction, so do not rely on a neighboring project as proof. The FEMA Flood Map Service Center is a starting point for mapped flood hazards, but a mapped result does not replace an on-site drainage assessment or local approval.
Utility planning deserves the same early attention. Identify the likely route and capacity for power, water, wastewater, and communications. A distant connection can change the budget. If the property will use a well or on-site wastewater system, confirm what testing and approvals are needed. Mark existing lines before excavation through the appropriate locating process. A builder should coordinate these questions with the design and site trades rather than place them in a vague later phase.
Ask what information is provisional. A preliminary concept may assume a certain pad elevation or utility route; a survey, soil evaluation, or agency response may change it. A good proposal states those assumptions so the owner knows which decisions are settled and which remain open.
.
.
Orient the Building for Daily Use
A barndominium may combine living space, storage, parking, and a covered outdoor area. Sketch the actual movements: groceries from vehicle to kitchen, equipment from drive to storage, guests to the main entrance, and waste or deliveries around the building. A garage door placed for a scenic elevation may be awkward when a trailer needs a wide turning radius. Similarly, a porch can shade windows pleasantly while limiting daylight in a room that already faces trees.
Locate noisy or dusty functions with care. A shop that shares a wall with a bedroom needs an intentional plan for separation, ventilation, and access. If the owner expects future expansion, reserve space for an addition and utility routing now. The initial structure should remain complete and weather-tight without assuming the expansion will happen.
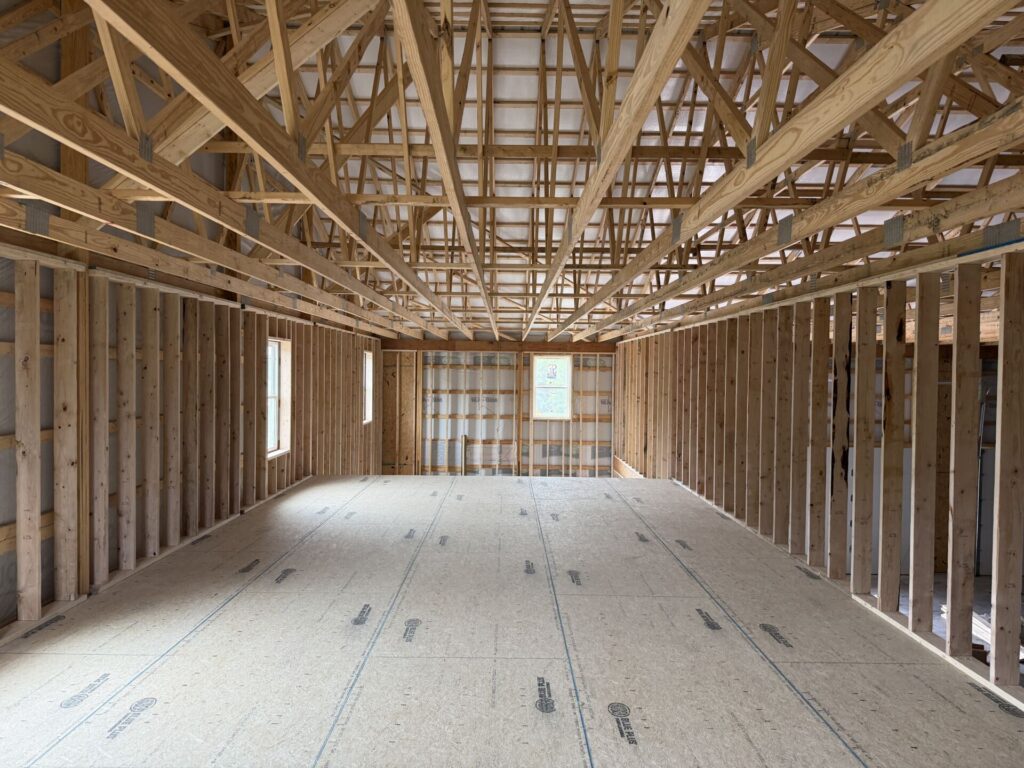
Building Pros describes custom barndominium design around the site and intended use. Discussing these relationships with a builder is more useful than starting from a generic square-foot figure. A post frame building layout may also be considered when a separate shop or storage structure would serve the property better than attaching every function to the residence.
A Site Visit Should Answer These Questions
Ask where the building can be placed without sacrificing a safe, durable approach. A preliminary stake-out can make a dimension feel real: stand at the proposed garage opening, look at the turning path, and imagine a truck delivering long materials. Walk the route from the proposed main entrance to parking in rain. If the entry path crosses the likely flow of runoff, the plan needs more thought. Ask where excavated soil will go and whether retaining work might be required.
The builder should identify which other specialists are needed before pricing tightens. A surveyor can confirm boundary and easement information. Site or soil professionals can inform foundation and grading design. Local authorities can answer permit and utility questions. The builder may coordinate parts of this process, but the owner should know who is responsible and what each result could change.
Keep a record of the decision to orient the building one way instead of another. If a later utility estimate or setback check forces a rotation, that record helps the team revisit the tradeoffs rather than restarting from a pretty rendering. Mark what cannot change easily after construction: driveway grade, foundation elevation, and the side of the structure where major utilities enter.
If the land purchase is still pending, make these investigations part of due diligence. A site that looks inexpensive can require extensive access or utility work. Conversely, a parcel with a less dramatic view may support a simpler, more usable building. The best early question is not whether a particular plan fits on the property in theory, but whether it can be built and lived in within the total project budget.
Questions for the First Design Review
What is the preliminary finished-floor elevation, and what evidence supports it? Which side of the building will receive roof runoff, and how will that water leave the occupied area? Can the proposed drive carry construction traffic as well as everyday vehicles? Are there easements or setbacks that limit a porch, garage, or future addition? Where might service equipment and utility meters go without compromising the entrance? These questions do not require a final design to be useful. They reveal the work needed before the plan becomes a buildable promise.
Ask the builder to distinguish a preferred option from a verified requirement. An attractive building orientation may be preferred, while the exact pad location may still depend on survey results. If the concept is revised after fieldwork, compare the new plan against the original goals: daylight, privacy, garage approach, outdoor space, and cost. A thoughtful change is easier to accept when its reason is documented.
When two parcels are under consideration, use the same checklist on both. One may offer an easier utility connection; the other may provide better access and drainage. Avoid assigning a precise dollar difference before the relevant professionals have examined the sites. The checklist helps the family decide which questions to pay to answer first.
Turn Site Findings Into a Decision Record
Before design advances, make a one-page site decision record: desired building zone, known restrictions, utility assumptions, preliminary drainage approach, vehicle access, and unresolved tests. Include a rough orientation sketch with north, road, views, and slope. Ask who will verify each assumption and when. This is especially valuable when several people are involved in design, financing, and construction.
Do not promise a fixed schedule until the investigation and approvals have realistic paths. A property with simple utility connections may move differently from a parcel that needs a driveway permit, a new service line, and a septic evaluation. The goal is to make the barndominium fit the land and the household while preventing a late surprise from dominating the design.
Frequently Asked Questions
Does a flood map settle whether a site will drain well?
No. It identifies mapped flood hazards. Local grades, runoff, soil, and building placement still need project-specific assessment.
Should I choose the floor plan before buying land?
A concept can help estimate space needs, but confirm access, restrictions, utilities, and site conditions before treating a plan as final.
What should the first builder meeting cover?
Bring a survey or parcel information, use goals, access needs, utility information, and a list of unknowns requiring local verification.
.

.
Give us a call at 855-302-0300 or click here to contact Building Pros online. Whether you’re thinking about a barndominium, a post-frame building, or finally building that shop you’ve been talking about for years, we’re happy to talk it through. Building Pros specializes in custom barndominiums, post-frame buildings, hobby shops, and garages throughout Kansas and surrounding areas.
A lot of people call us when they’re still in the “just thinking about it” stage. That’s fine. Honestly, that’s where most projects start. Tell us what you’re hoping to build. We’ll listen, ask a few questions, and help you figure out what makes sense. No rush. No pressure to sign anything. Just a conversation about your project and where you’d like to go from here.
