
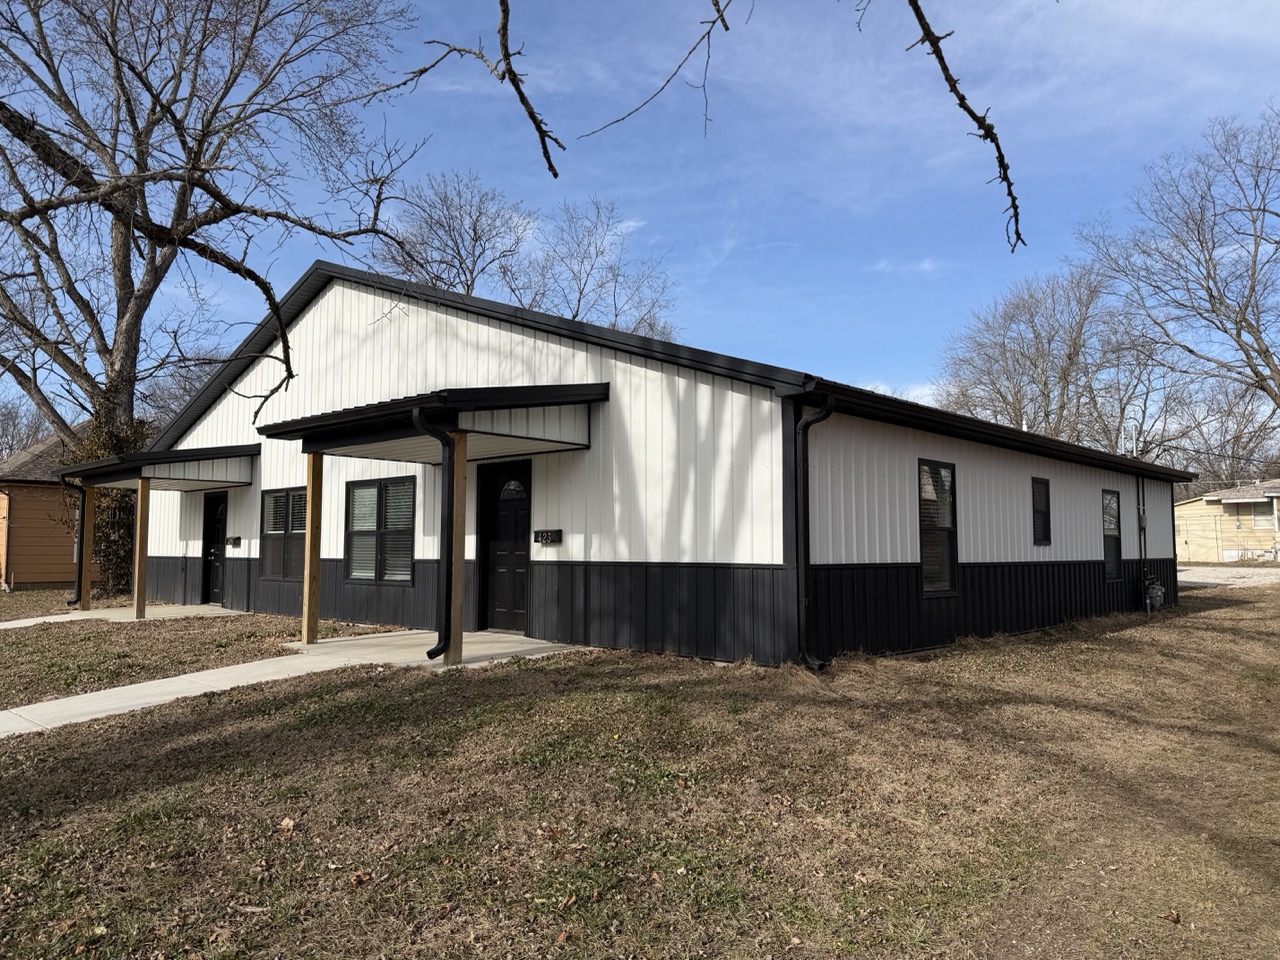
A good barndominium build plan should do more than show where the walls go. It should explain how the home will be used, how the space should flow, and what details matter before construction begins. As barndominium contractors in Leavenworth County, we help property owners think through those choices early.
Why Does a Barndominium Build Plan Matter?
A barndominium is a big investment, and the build plan is where that investment starts to take shape. Before concrete is poured or materials are ordered, homeowners need a clear idea of what they want the building to do.
Some families want a comfortable home with an open living space. Others want a house connected to a garage, shop, or storage area. We have worked with homeowners who needed room for vehicles, tools, animals, hobbies, and growing families. That is why a build plan should be practical, not just attractive on paper.
At Building Pros, we look at how the space will be used every day. That helps us guide the design in a way that makes sense for the property, the family, and the future.
What Should Homeowners Understand About a Barndominium Build Plan?
A barndominium build plan is the roadmap for the entire project. It includes the layout, building size, room placement, exterior design, utility needs, site preparation, and construction details. It also helps the builder understand what matters most to the homeowner.
Many people start by thinking about square footage. That matters, but it is only one part of the plan. A better place to start is with daily use. Where will people enter the home? How much storage is needed? Will the garage connect to the house? Is there room for future additions?
As a barndominium company in Leavenworth County, we help clients sort through these questions before the build begins. That saves time later and helps avoid changes that could slow down the project.
How Do We Approach Barndominium Planning?
Our planning process starts with a simple conversation. We want to know what the homeowner needs now and what they may need in a few years. A barndominium should not feel cramped or awkward after the first year.
We usually talk through:
· How many bedrooms and bathrooms are needed
· Whether the home needs a garage or workshop
· How much storage makes sense
· Where the kitchen, living room, and outdoor spaces should go
· How vehicles, equipment, or trailers will move around the property
· What features matter most to the family
As barndominium contractors in Leavenworth County, we also consider the property itself. Lot size, driveway access, drainage, building placement, and local requirements all affect the plan. These details are not exciting, but they matter once construction starts.
We keep the process simple and clear. Homeowners should not feel lost in builder terms or technical drawings. Our job is to explain options in plain language and help the client make confident decisions.
What Rooms and Spaces Should Be Included?
Every barndominium looks different, but most plans include a few core areas. The key is making sure those areas work together.
Common spaces include:
· Kitchen
· Living room
· Bedrooms
· Bathrooms
· Laundry room
· Pantry
· Mudroom
· Garage
· Workshop
· Mechanical room
· Storage areas
· Covered porch or patio
Mudrooms are especially useful in Kansas homes. If someone is coming in from a shop, garage, pasture, or muddy yard, it helps to have a drop zone before entering the main living space.
Storage also deserves more thought than it usually gets. A barndominium can look great and still become frustrating if there is nowhere to put tools, seasonal items, supplies, or outdoor gear.
That is one reason many property owners choose custom barndominium builders in Leavenworth County. A custom plan gives families more control over the rooms they use every day.
How Should the Garage, Shop, or Storage Area Be Planned?
For many homeowners, the garage or shop is one of the main reasons they choose a barndominium. These spaces should be planned just as carefully as the living area.
A good plan should consider:
· Number of vehicles
· Door height and width
· Tool and equipment storage
· Workbench space
· Lighting
· Electrical outlets
· Heating or cooling needs
· Safe separation from the living area
Some families need a basic attached garage. Others want a large workshop where they can work on vehicles, woodworking projects, or farm equipment. We have seen both. The best plan is the one that fits how the building will actually be used.
As barndominium builders in Leavenworth County, we often tell clients to think about what they own now and what they may own later. Extra space is easier to plan before construction than after the building is finished.
Why Does Site Planning Matter So Much?
The building plan and the property plan go hand in hand. A barndominium that looks good on paper still needs to sit properly on the land.
Site planning may include:
· Building location
· Driveway access
· Drainage
· Utility access
· Septic location
· Outdoor living areas
· Future building additions
· Sun exposure
· Wind direction
Leavenworth County has a mix of rural properties, open lots, and growing residential areas. A build plan should account for the land instead of forcing a generic layout onto the property.
This is also where post frame building construction in Leavenworth County can offer useful flexibility. Post-frame methods often allow for wide open spaces, which gives homeowners more room to shape the layout around the land and their needs.
What Details Help a Barndominium Feel Like a Home?
A barndominium should not feel like a shop with bedrooms attached. The right details can make it feel warm, comfortable, and easy to live in.
Important home design details include:
· Natural light
· Ceiling height
· Kitchen layout
· Bedroom privacy
· Bathroom placement
· Closet space
· Sound control between shop and living areas
· Porch or patio access
· Heating and cooling layout
Small choices make a big difference. For example, a laundry room near the bedrooms may work better for one family. Another may want it near the mudroom because they come in dirty from outside work.
There is no single correct layout. That is why we spend time learning how each client plans to use the building before putting together a design.
How Do Post-Frame Methods Fit Into the Plan?
Many barndominiums use post-frame building methods because they allow for large open areas and flexible layouts. This can be helpful when a homeowner wants fewer interior load-bearing walls or wants to combine living space with a garage, shop, or storage area.
As post frame building contractors in Leavenworth County, we understand how the structure affects the design. Wall placement, rooflines, insulation, doors, and interior space all need to work together.
Post frame construction can be a strong fit for barndominiums because it supports:
· Open floor plans
· Flexible room layouts
· Large garage or shop spaces
· Efficient use of square footage
· Room for future planning
The planning stage is where these benefits should be discussed. Once the building is under construction, changes can become more difficult and more expensive.
What Are the Benefits of a Professional Barndominium Build Plan?
A professional build plan helps homeowners avoid guesswork. It gives the project direction and helps everyone understand the same goal.
The main benefits include:
· Better Use of Space: A good plan helps every square foot serve a purpose. That matters in both the living area and the work areas.
· Fewer Surprises: Planning ahead helps reduce last-minute changes, missed details, and design issues.
· Smarter Budget Conversations: When the scope is clear, it is easier to talk about materials, features, and priorities.
· Better Daily Function: A barndominium should feel comfortable, not confusing. Good planning helps rooms flow naturally.
· Room to Grow: Families change. Equipment changes. Hobbies change. A thoughtful plan leaves room for future needs.
Who Can Benefit From a Barndominium Build Plan?
We work with many types of property owners. Some are building their forever home. Others want a practical home that also gives them room to work, store equipment, or enjoy hobbies.
A barndominium build plan can help:
· Homeowners building on rural land
· Families needing more garage space
· Hobby farmers
· Small business owners
· Retirees building a simpler home
· Property owners needing storage and living space
· Families wanting a flexible layout
Leavenworth County is a good fit for this kind of construction because many properties have enough room to make a barndominium truly useful. Homes near Leavenworth, Lansing, Basehor, Tonganoxie, and surrounding rural areas can all have different needs. The plan should reflect that.
Why Choose Building Pros for Your Barndominium Plan?
Building Pros works with homeowners who want practical buildings that still feel like home. We are not interested in pushing a one-size-fits-all plan. We would rather learn how you plan to use the space, then help shape the design around that.
As barndominium contractors in Leavenworth County, we bring experience with barndominiums, garages, shops, agricultural buildings, and post-frame construction. That background helps us think through both the home side and the working side of the building.
We focus on clear communication, careful planning, and honest conversations about what makes sense. Some ideas look good online but do not work well in real life. We help clients sort through those details before construction begins.
FAQs About Barndominium Build Plans
What should I decide before meeting with a builder?
Start with the basics. Think about the number of bedrooms, bathrooms, garage bays, storage areas, and outdoor spaces you need. You do not need every answer before meeting with us. A good builder will help you work through the details.
Can I change my barndominium plan during the process?
Some changes are possible, especially early in the planning stage. Once materials are ordered or construction has started, changes may affect cost and timing. That is why we spend time on the plan before building begins.
Do I need a shop or garage included in the original plan?
Not always, but it is smart to talk about it early. Even if you do not build the full shop right away, planning for future space can help with layout, access, utilities, and building placement.
Is a barndominium build plan different from a traditional home plan?
Yes, in many ways. A barndominium often combines living space with garages, workshops, or storage areas. That means the plan needs to account for daily living, work areas, traffic flow, utilities, and separation between different parts of the building.
Ready to Plan Your Barndominium?
A strong barndominium build plan gives your project a better start. It helps you think through space, layout, storage, site placement, and the little details that affect everyday living.
Whether you are looking for a barndominium company in Leavenworth County, custom barndominium builders in Leavenworth County, or post frame building construction in Leavenworth County, Building Pros is ready to help. Contact us today to talk through your ideas and start planning a barndominium that fits your property and your life.
Give us a call at 855-302-0300 or check out Building Pros online. Whether you’re thinking about a barndominium, a post-frame building, or finally building that shop you’ve been talking about for years, we’re happy to talk it through. Building Pros specializes in custom barndominiums, post-frame buildings, hobby shops, and garages throughout Kansas and surrounding areas.
A lot of people call us when they’re still in the “just thinking about it” stage. That’s fine. Honestly, that’s where most projects start.
Tell us what you’re hoping to build. We’ll listen, ask a few questions, and help you figure out what makes sense. No rush. No pressure to sign anything.
Just a conversation about your project and where you’d like to go from here.
