
A good garage workshop should make it easier to work on the things you enjoy, maintain your equipment, and keep your tools organized. That sounds simple, but we’ve seen how quickly a workshop can become frustrating when it isn’t planned around the way it will actually be used. There may technically be enough square footage, but the workbench is in the wrong place, outlets are always just out of reach, or equipment has to be moved every time you want to start a project. At Building Pros, we believe the best time to solve those problems is before construction begins. When you’re working with a garage workshop builder in Leavenworth County, think beyond the dimensions of the building. Consider what you’ll work on, what needs to be stored, how vehicles and equipment will move through the space, and what you might want to do in the shop several years from now.
Start With Enough Space to Actually Work
The first question is usually how large the workshop should be. Instead of choosing dimensions because they sound reasonable, we recommend making a rough list of everything you expect to keep inside. Include vehicles, trailers, lawn equipment, toolboxes, workbenches, cabinets, recreational equipment, and anything else that will permanently occupy floor space. Then think about the room you’ll need around those items. A truck may physically fit inside a garage bay, but that doesn’t mean there’s enough space to open the doors comfortably, roll a toolbox alongside it, or work around the vehicle. The same problem happens when a shop is filled with equipment and every project requires moving three other things first. Working with a custom hobby shop builder in Leavenworth County gives you an opportunity to design the space around what you actually own and how you work rather than trying to adapt your hobbies to a standard garage later.
Plan Your Workbench Before Construction
A workbench often becomes the center of a garage workshop, so deciding where it will go can help determine several other features. Think about how much surface area you need, whether you’ll sit or stand while working, and which tools will stay permanently on the bench. Once you know where the primary work areas will be, electrical outlets and lighting can be planned around them. This is much better than finishing the building and discovering that every power tool requires an extension cord running across the floor. Storage can also be incorporated around the workbench. Cabinets, pegboards, shelving, and tool storage all work better when they’re part of an overall layout rather than added wherever there’s an empty wall.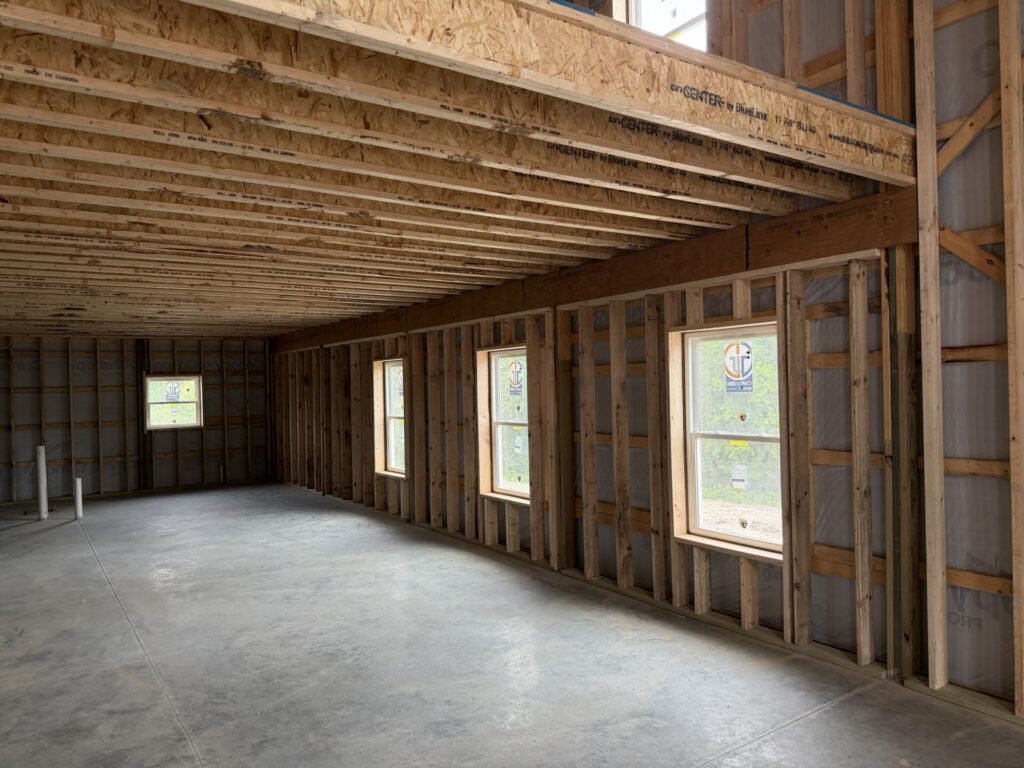
Include More Electrical Capacity Than You Think You Need
Electrical planning is one area where we encourage customers to think ahead. A basic garage may only need a few outlets, but a real workshop can have much greater electrical demands. Consider battery chargers, air compressors, welders, saws, grinders, refrigerators, heaters, televisions, computers, and other equipment you may use. You may not own all of those things today, but hobbies have a way of expanding once you finally have enough room for them. Talk with your garage workshop builder in Leavenworth County about the types of equipment you expect to operate so the electrical system can be planned appropriately. Outlet locations are just as important as quantity. Having power available where you actually work can make the shop much more convenient.
Don’t Treat Lighting as an Afterthought
A workshop needs different lighting than a building that’s primarily used for storage. If you’re repairing equipment, woodworking, detailing vehicles, restoring furniture, or working on other hands-on projects, good visibility matters. General overhead lighting should illuminate the entire building, while dedicated task lighting can be useful around workbenches and other detailed work areas. Windows can also bring natural light into the space during the day, although their placement should be balanced against wall space needed for cabinets and storage. Thinking about lighting during the design stage also helps prevent dark corners or shadows in the areas where you’ll spend the most time working.
Choose Garage Doors Around Your Equipment
Door size can determine what you’re able to do with the building for decades, so this isn’t a decision we’d make based only on your current vehicle. Measure the tallest and widest equipment you expect to store, but also think about what you may own later. An RV, boat, tractor, utility trailer, or larger truck may require more clearance than you need today. Spending years wishing an overhead door were another foot taller isn’t something anyone wants. Door placement matters too. If you’ll regularly back trailers into the shop, there needs to be enough room outside to line everything up comfortably. A large door isn’t very useful if the driveway or surrounding property makes it difficult to approach.
Make Storage Part of the Original Design
One of the fastest ways for a large shop to feel small is allowing storage to take over the floor. Shelving, wall-mounted storage, cabinets, overhead storage, and dedicated areas for larger equipment can help preserve usable workspace. Think about which items you use every week and which ones only come out occasionally. Frequently used tools should be easy to reach, while seasonal items can usually be stored higher or farther away from the main work area. Good storage isn’t necessarily about hiding everything. It’s about giving everything a logical place so you aren’t constantly moving equipment or searching for tools.
Think About Heating, Cooling, and Insulation
If you’re planning to spend significant time in the shop throughout the year, comfort becomes important. Kansas can give us very hot summer afternoons and freezing winter mornings, neither of which makes working in an unconditioned building particularly enjoyable. The right approach depends on how you’ll use the shop, so insulation, ventilation, heating, and cooling should be discussed early. Even if you don’t plan to condition the entire space immediately, thinking about future possibilities during construction may give you more options later. This is one area where experience with post frame buildings in Leavenworth County can be useful because workshops often need to balance large open areas with comfort, durability, and practical building performance.
Consider Water and a Utility Sink
Not every garage workshop needs plumbing, but it’s worth discussing. A utility sink can be extremely useful for washing hands, cleaning tools, or dealing with messy projects without carrying everything into the house. Depending on how the building will be used, you might also consider a restroom. This becomes particularly convenient when the workshop is detached from the home or located farther away on a larger property. Adding plumbing later may be possible, but planning for it during construction can be much easier than trying to retrofit the building after floors and walls are finished.
Think About Floor Use and Drainage
Concrete floors are common in garage workshops because they’re durable and practical, but even the floor deserves some planning. Think about where vehicles will park, where workbenches and equipment will sit, and whether certain areas need special consideration. Water around the exterior of the building matters too. Proper site grading and drainage help keep runoff moving away from entrances and the building itself. When discussing post frame building construction in Leavenworth County, site preparation should be part of the conversation instead of something treated separately from the building. The goal is to create a shop that’s easy to use during good weather without becoming frustrating whenever Kansas gets a heavy rain.
Plan for More Than One Use
One of the great things about having a dedicated workshop is that its purpose can change. You may start out using it for vehicle maintenance and eventually get into woodworking. Maybe it begins as a hobby shop and later needs to accommodate equipment for a small business. We can’t predict every future use, but flexible layouts can make those changes easier. Open floor space, adequate electrical capacity, sensible door placement, and adaptable storage give you options. This same type of planning is important for customers considering a barndominium company in Leavenworth County. A large attached shop can be incorporated into a barndominium, but it still needs to be designed around the activities that will actually happen inside it. Likewise, experienced barndominium contractors in Leavenworth County should consider how the residential and workshop portions interact. Noise, entrances, storage, utilities, and traffic between the two spaces can all influence the layout.
Don’t Forget the Space Outside the Workshop
It’s easy to focus entirely on the inside of a garage, but the surrounding property has a major effect on how well the shop functions. You may need space to park trailers temporarily, turn equipment around, wash vehicles, or stage materials outside. Driveway width and approach angles can also become important if large trucks or trailers will regularly use the building. On rural properties, we like to think about how the whole site works rather than simply placing a rectangle wherever there’s open ground. That can also help if you decide to add another garage, storage building, or equipment structure later.
Build the Workshop Around What You Actually Do
There isn’t one perfect garage workshop layout because people use their shops differently. Someone restoring classic cars has different needs from someone woodworking on weekends, storing farm equipment, or maintaining ATVs and motorcycles. That’s why we start with questions. What will you work on? What will you store? Which tools need permanent space? How often will trailers or vehicles move through the building? Do you want to work there during the winter? What could your hobbies look like five years from now? At Building Pros, our approach as a garage workshop builder in Leavenworth County is to understand those answers before finalizing the building. Square footage matters, but thoughtful planning matters just as much. A well-designed workshop should give you room to work, keep your equipment organized, and make spending time on your projects more enjoyable. If you’re planning a new garage or hobby shop, think about more than what needs to fit inside today. Build around how you actually work and leave yourself enough flexibility for whatever project comes next.
Give us a call at 855-302-0300 or check out Building Pros online. Whether you’re thinking about a barndominium, a post-frame building, or finally building that shop you’ve been talking about for years, we’re happy to talk it through. Building Pros specializes in custom barndominiums, post-frame buildings, hobby shops, and garages throughout Kansas and surrounding areas.

A lot of people call us when they’re still in the “just thinking about it” stage. That’s fine. Honestly, that’s where most projects start.
Tell us what you’re hoping to build. We’ll listen, ask a few questions, and help you figure out what makes sense. No rush. No pressure to sign anything.
Just a conversation about your project and where you’d like to go from here.
